
Different types of drywall are designed for different conditions, from ordinary interior walls to areas exposed to humidity, heavy use or specific fire-resistance requirements. Although many panels look similar once installed and painted, their cores, facings and performance characteristics can vary significantly.
Standard drywall works well in most dry living spaces, while moisture- and mold-resistant panels are better suited to certain humid environments. Type X and Type C panels serve fire-resistance applications, and sound-control products can help reduce noise when used as part of a properly designed wall assembly.
This guide compares the main types of drywall, explains their benefits and limitations, and shows how to choose the right panels for bedrooms, bathrooms, laundry rooms, basements and other areas of your home. You’ll also learn why moisture protection, fire ratings and sound control depend on more than the drywall panel alone.
Types of Drywall Compared
The table lists the main panel types a homeowner will meet, what each one adds, and the limit that matters before you buy.
| Panel Type | What It Adds | Best Fit | Main Limit |
|---|---|---|---|
| Standard | A finished, paintable surface at the lowest complexity | Dry living areas | No added moisture, fire, or sound performance |
| Moisture- and mold-resistant | A water-resistant core with treated paper or fiberglass facers | Humid rooms and occasional splashes | Not for constant water, and not a tile backer |
| Type X or Type C | A fire-resistant core for listed fire-rated assemblies | Garage separations and rated walls and ceilings | The rating belongs to the assembly, not the board |
| Abuse- or impact-resistant | Better resistance to scuffs, abrasion, and dents | Hallways and high-traffic walls | Does nothing for moisture or sound unless the product says so |
Sound control is missing from the table on purpose. It comes mainly from the whole wall, and the sound section below explains why.
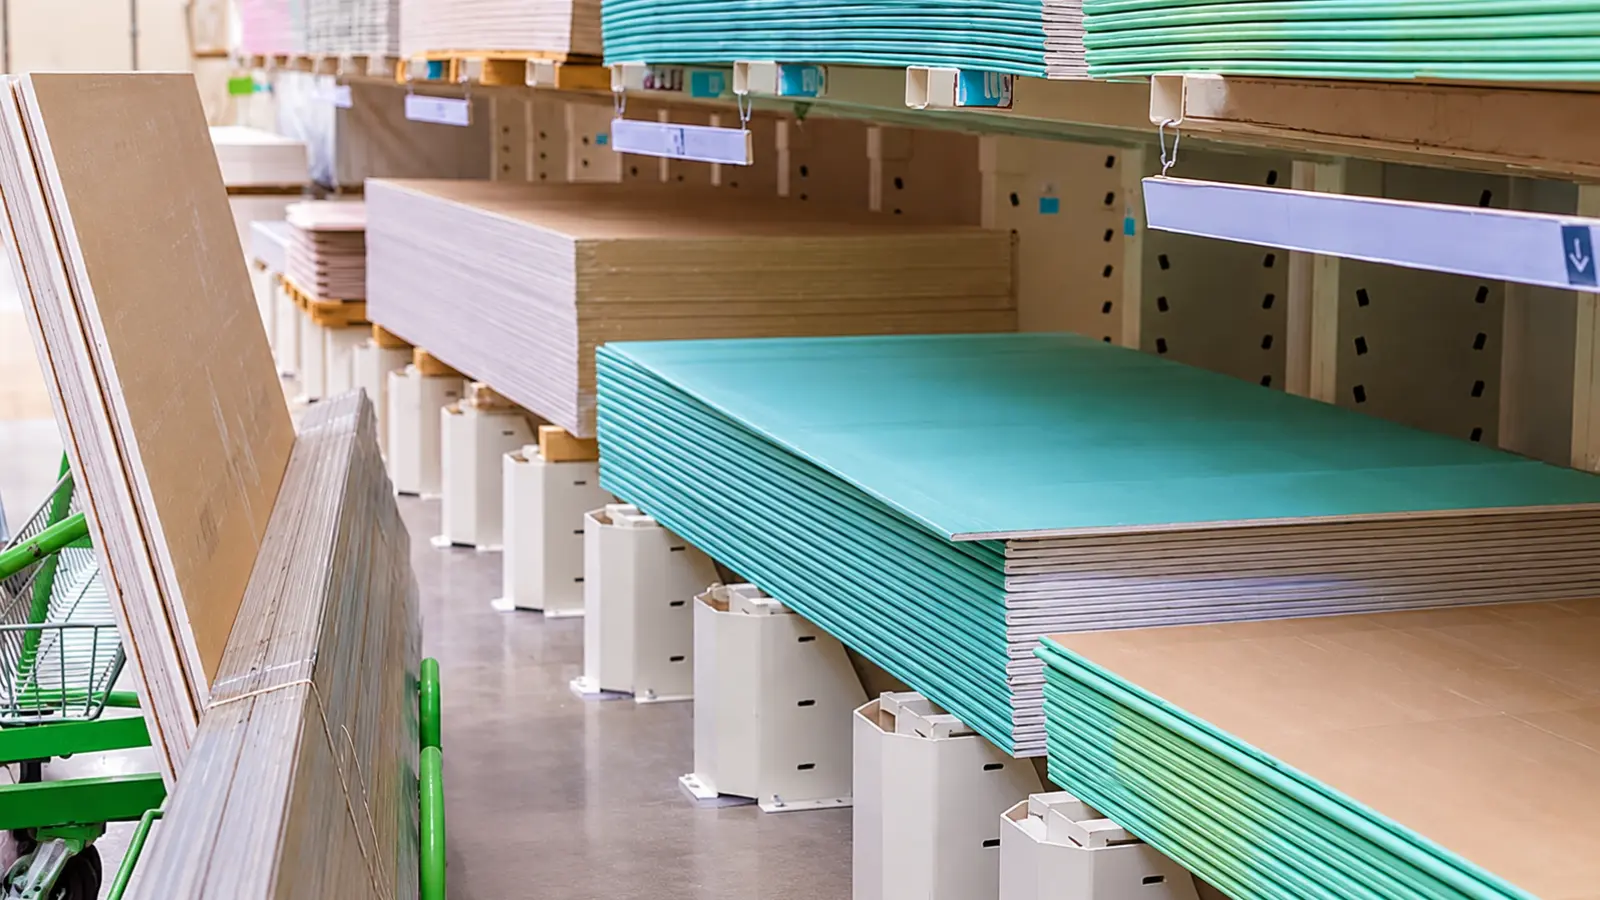
Features can be combined. Moisture- and mold-resistant panels are made with standard, Type C, and Type X cores, so one board can carry more than one label. Weight is a separate matter. USG, for example, makes a lightweight moisture- and mold-resistant panel, and lighter does not mean a different performance type.
Standard Drywall for Dry Rooms
Standard drywall covers framing, takes taped joints, and becomes the surface you prime and paint. In a dry bedroom, living room, or hallway with no special requirement, it is the simple choice.
It is a poor choice where moisture keeps returning. If a section is damaged, find out why before replacing it, because a new standard panel will fail the same way over an active leak or ongoing condensation. For panel sizes and thicknesses, see the drywall sizes and thickness guide.
Moisture and Mold-Resistant Drywall
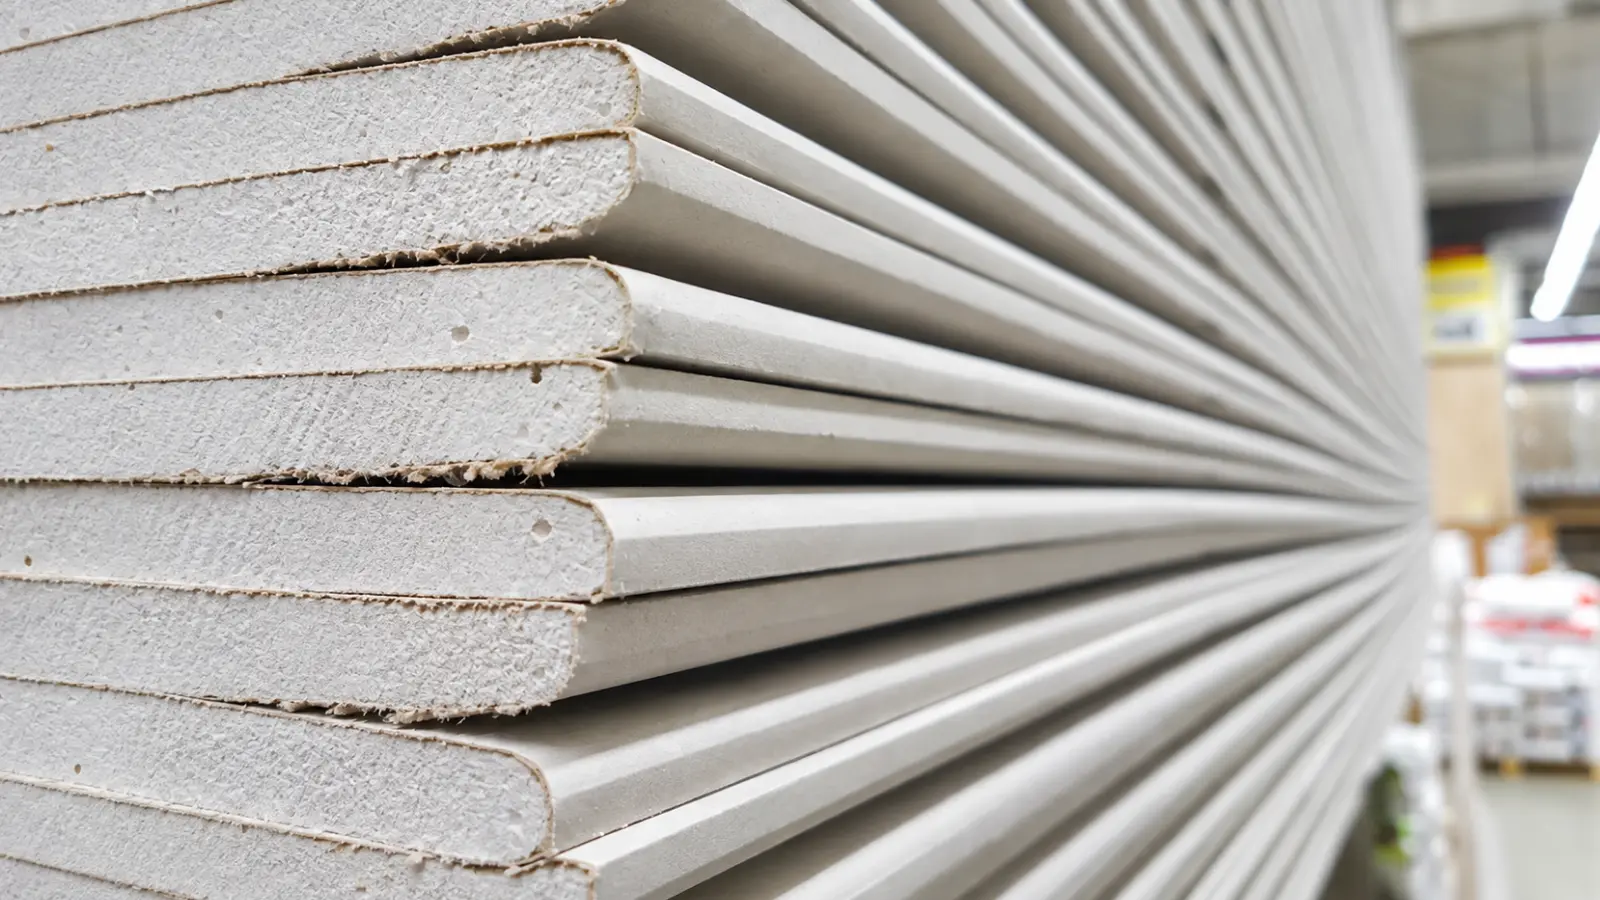
These panels use a moisture-resistant core, covered by either treated paper facers or fiberglass mats. USG’s paper-faced UltraLight Mold Tough uses green and brown papers, and its glass-mat Mold Tough uses fiberglass facers designed to shed water. Because colors vary by brand, “green board” is a nickname and not a specification. Read the product’s data sheet instead.
Moisture resistance and mold resistance are tested separately. USG’s data sheet for its paper-faced panel lists both, and the glass-mat panel reports a top score of 10 on the ASTM D3273 mold test. A mold-resistant panel resists mold growth better than standard board, and the Gypsum Association says it works best alongside good design and construction practices. It is not mold-proof.
Where Moisture-Resistant Panels Fit
The Gypsum Association describes these panels as suited to areas with periodic high humidity and even occasional splashes. Its examples include powder rooms, walls adjacent to showers or tubs, areas behind counters and base cabinets where plumbing fixtures sit, laundry rooms, and mudrooms.
Where They Do Not Belong
Warning: Do not use moisture- or mold-resistant drywall directly behind tile inside a shower or tub. The Gypsum Association states that neither the model codes nor the Tile Council of North America (TCNA) Handbook permit it there, nor under a shower pan or around a pool or sauna. Check your local code and the TCNA for the materials allowed in wet areas.
The same sources list more limits. These panels are for interior use, are not intended for constant moisture or cascading water, and are not designed as a substrate for tile. Wall cavities must be dry before they are closed in, and the panels should be kept from water during storage, installation, and afterward.
If a wall has been wet more than once, the panel is not the fix. Find and correct the moisture source first, then choose the panel.
Fire-Rated Drywall: Type X and Type C
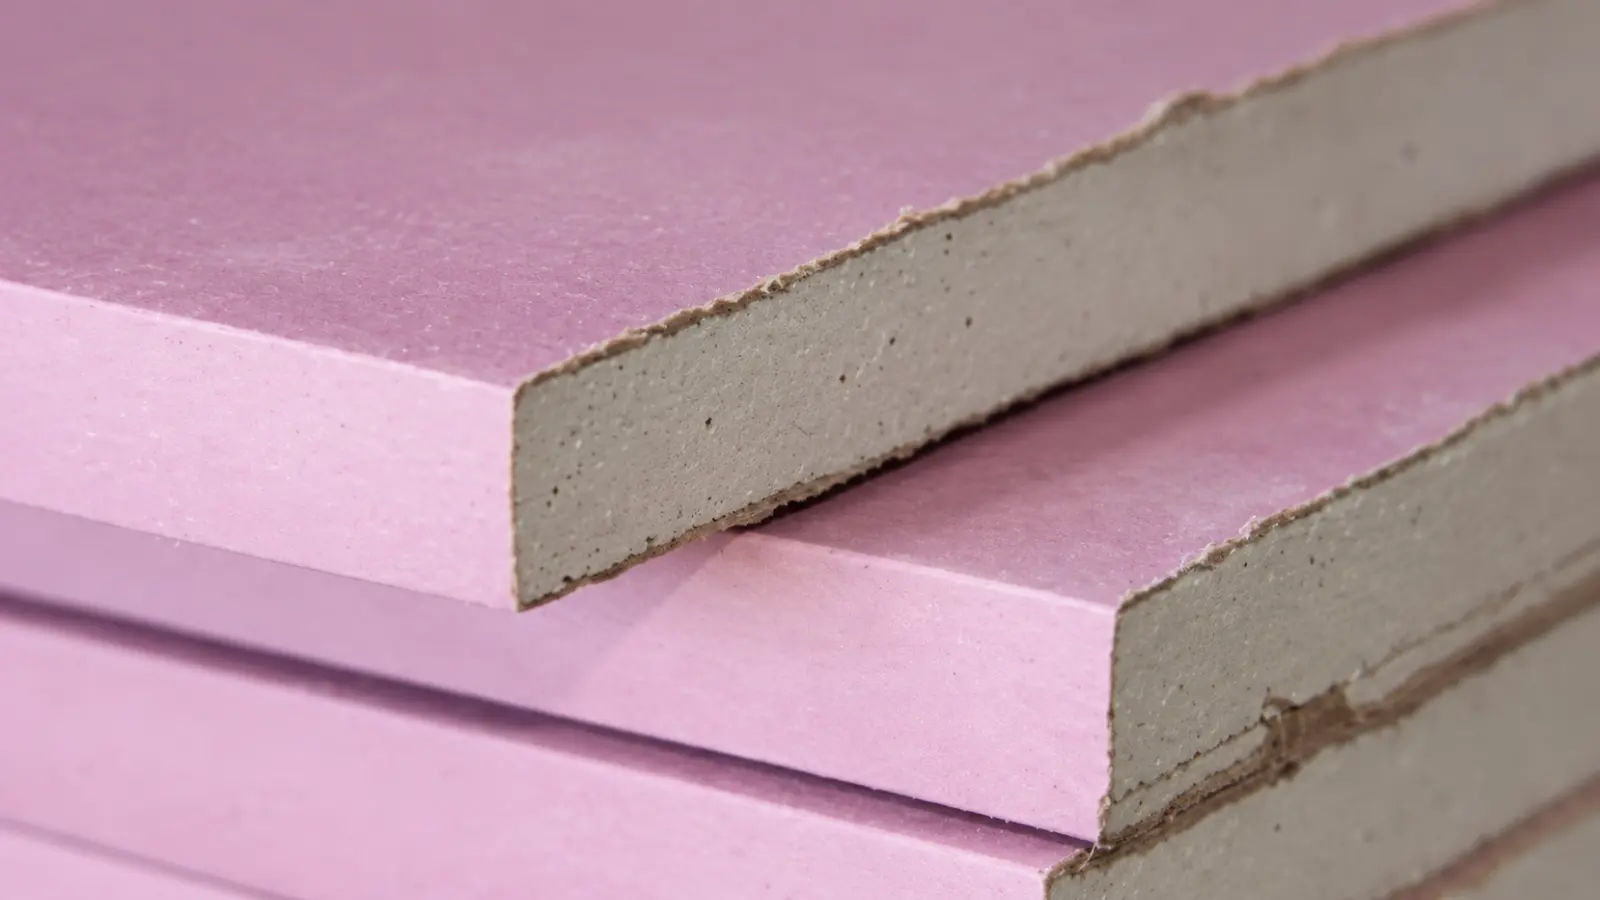
Type X is the baseline fire-resistant gypsum panel in ASTM C1396. That standard defines 5/8-inch Type X by a specific test: a one-hour rating when the board is installed on both sides of load-bearing 2-by-4 wood studs at 16 inches on center, with specified nails, spacing, and staggered joints. In other words, the panel earns its label inside a defined wall build.
Type C is a proprietary step up from Type X, with a more advanced core made to hold together better in a fire. The Gypsum Association notes a one-way rule: Type C can replace Type X of the same thickness in a listed system, but Type X cannot replace a Type C panel that a listing requires. Type C is sold in 1/2-inch and 5/8-inch thicknesses, and Type X is most common at 5/8 inch.
Warning: If a wall or ceiling belongs to a fire-rated assembly, do not swap the panel for a similar-looking board. Fire tests use specific materials and configurations, and a substitution can invalidate the rating. Follow the listed design, the manufacturer’s documentation, and local requirements. The Gypsum Association’s GA-600 manual is a common reference for these designs.
A few practical points follow from that. Type X does not make a wall fireproof. To identify a panel, look for the printed designation: USG prints the UL type designation along the long face edge of its Firecode X panels, and other brands label differently, so check the product label.
Garage separations are the usual place a homeowner meets this. The model code’s gypsum table includes a provision for Type X on garage ceilings beneath habitable rooms. Garage separation rules are set locally, so confirm yours with the building department before you buy.
Sound-Control Drywall and Wall Assemblies
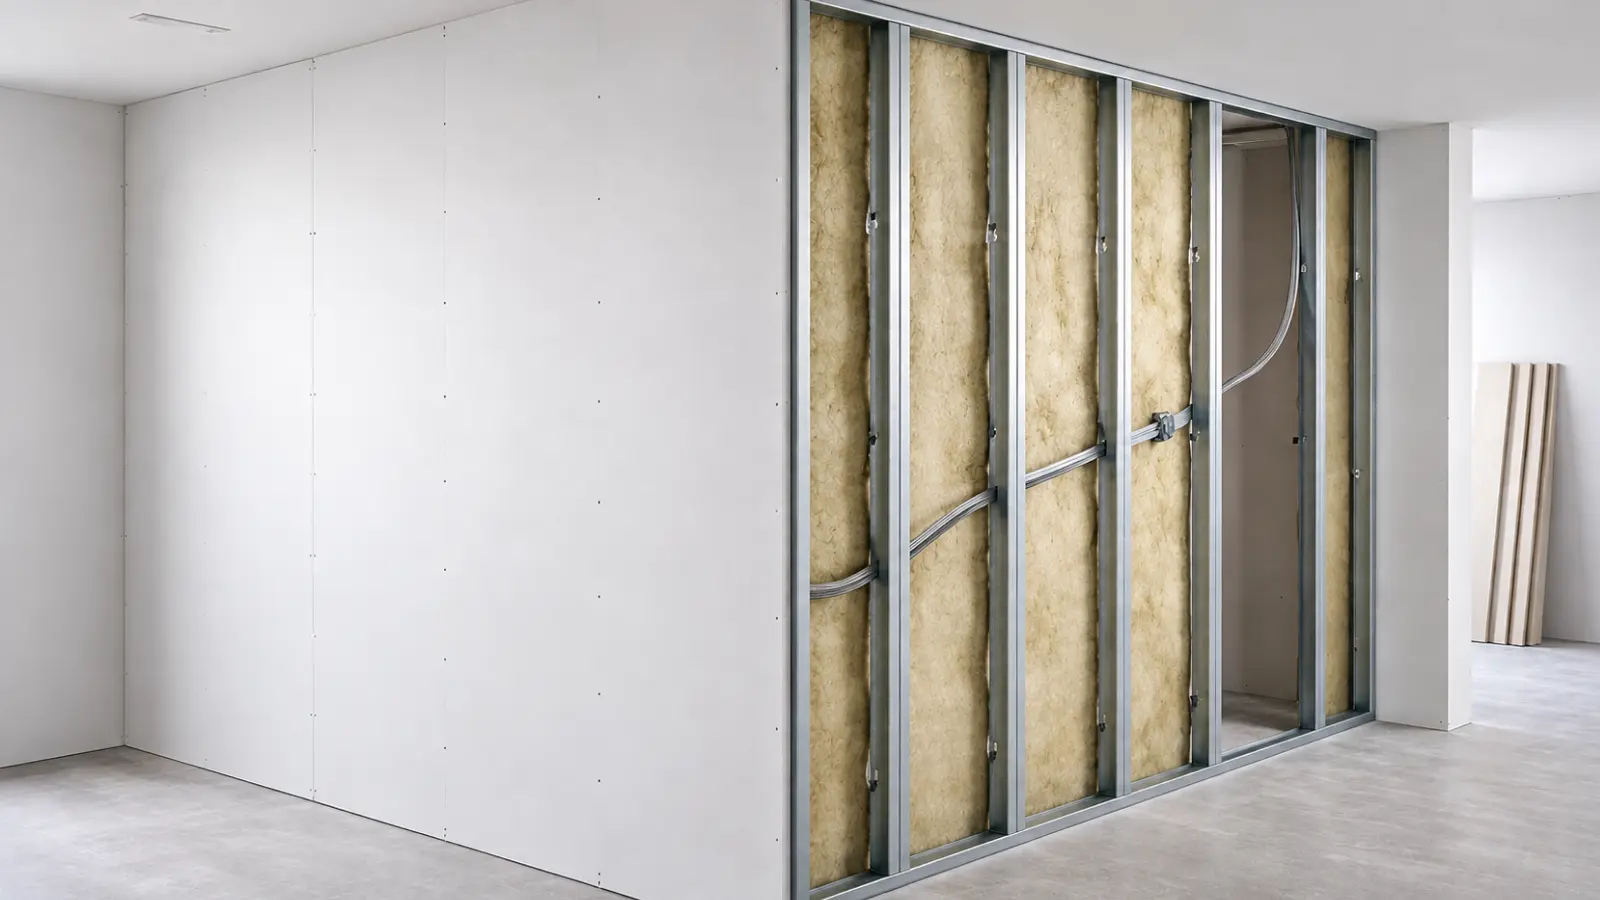
Walls are rated for airborne noise by Sound Transmission Class (STC), and floors and ceilings are rated for footstep noise by Impact Isolation Class (IIC). Higher is better in both. The Gypsum Association gives the baseline for a typical residential wall, which is one layer of 1/2-inch regular drywall on each side of 2-by-4 studs at 16 inches on center, as STC 30. It also notes that every 10-point gain in STC cuts the sound passing through by half.
That is why the Gypsum Association says no single material provides a whole sound solution. Its main strategies, roughly in order of how approachable they are for a remodel:
- Seal gaps: Sound travels through openings around outlets, pipes, wall edges, and doors, so acoustic sealant at joints and penetrations matters
- Add mass: Extra layers of drywall on one or both sides reduce transmitted sound
- Decouple the sides: Staggered or double studs, or resilient channels, break the rigid path between the two faces of the wall
- Add air space and insulation: Insulation helps most after the rigid connections are already decoupled
Treat published STC numbers as laboratory values. Real walls can perform differently because of materials and workmanship. Also be careful on rated walls: the Gypsum Association warns that adding or removing insulation in a fire-rated assembly can reduce its rating, so sound upgrades must not undo the fire design.
Choosing a Drywall Type by Room
Use the table as a starting point, then check the verification column before you buy.
| Location | Usual Direction | Verify First |
|---|---|---|
| Bedroom, living room, hallway | Standard drywall | Whether any fire or sound requirement applies |
| Bathroom, outside the shower or tub | Moisture- and mold-resistant panel | The manufacturer’s listed uses |
| Inside a shower or tub surround | Not drywall behind tile | Local code and TCNA requirements for wet-area materials |
| Laundry room or mudroom | Moisture- and mold-resistant panel | Any active leak at supply lines or drains |
| Basement wall | Depends on moisture history | Water entry, condensation, and whether the wall is below grade |
| Wall or ceiling next to a garage | Often Type X | Your local separation requirement |
| Shared wall that carries noise | A sound-control assembly | Gaps, framing, insulation, and any fire rating on the wall |
Basements deserve extra care. A moisture-resistant panel suits periodic humidity, and it does not stop water entering through a wall or floor. If a basement wall has a history of dampness, correct the source first, then cover it. Do not conclude that a stain or discoloration is a particular kind of mold by looking at it.
Choose the Right Types of Drywall for Your Home
Understanding the different types of drywall makes it easier to select panels that match the conditions of each room. Standard drywall is suitable for many dry interior spaces, while moisture-resistant, fire-resistant and specialty panels address specific needs. However, no single panel can solve an ongoing moisture problem or guarantee the performance of an entire wall or ceiling assembly.
Before buying, consider the room’s exposure to moisture, required fire resistance, durability needs and sound-control goals. Compare product specifications, follow manufacturer instructions and verify applicable building requirements so the drywall you choose works with the complete wall or ceiling system.
Frequently Asked Questions
What are the different types of drywall?
The main types include standard drywall, moisture- and mold-resistant panels, fire-resistant Type X and Type C panels, and abuse- or impact-resistant drywall. Specialty sound-control panels are also available, although sound reduction depends on the entire wall assembly. Each type is designed for different conditions and performance requirements.
What type of drywall is best for each room?
Standard drywall works for most dry bedrooms and living areas. Moisture- and mold-resistant panels are better suited to humid bathrooms, laundry rooms and mudrooms. Garage separations may require Type X or another specified assembly, while noisy shared walls benefit from sound-control construction. Always verify local building requirements.
Can you use moisture-resistant drywall in a shower?
Moisture-resistant drywall can be suitable for humid bathroom areas outside the shower, but it should not be used directly behind tile in a shower or tub surround. These wet areas require an approved backer and waterproofing system. Moisture resistance does not make a drywall panel waterproof.
What is the difference between Type X and Type C drywall?
Both are fire-resistant gypsum panels used in specified assemblies. Type X is commonly available in 5/8-inch thickness, while Type C uses an enhanced core designed for improved performance in certain fire tests. They are not automatically interchangeable; replacement panels must comply with the tested assembly and manufacturer specifications.
Does soundproof drywall actually work?
Sound-control drywall can reduce noise transmission, but no single panel makes a wall completely soundproof. Effective sound reduction depends on the complete assembly, including panel mass, framing, insulation, decoupling and sealed gaps. Published Sound Transmission Class (STC) ratings describe tested assemblies rather than guaranteed performance in every home.
Is mold-resistant drywall waterproof?
No. Mold-resistant drywall is designed to resist mold growth under specified test conditions, and some products also provide moisture resistance. Neither feature makes the panel waterproof or suitable for continuous water exposure. Leaks, condensation and persistent dampness must be corrected regardless of the drywall type.