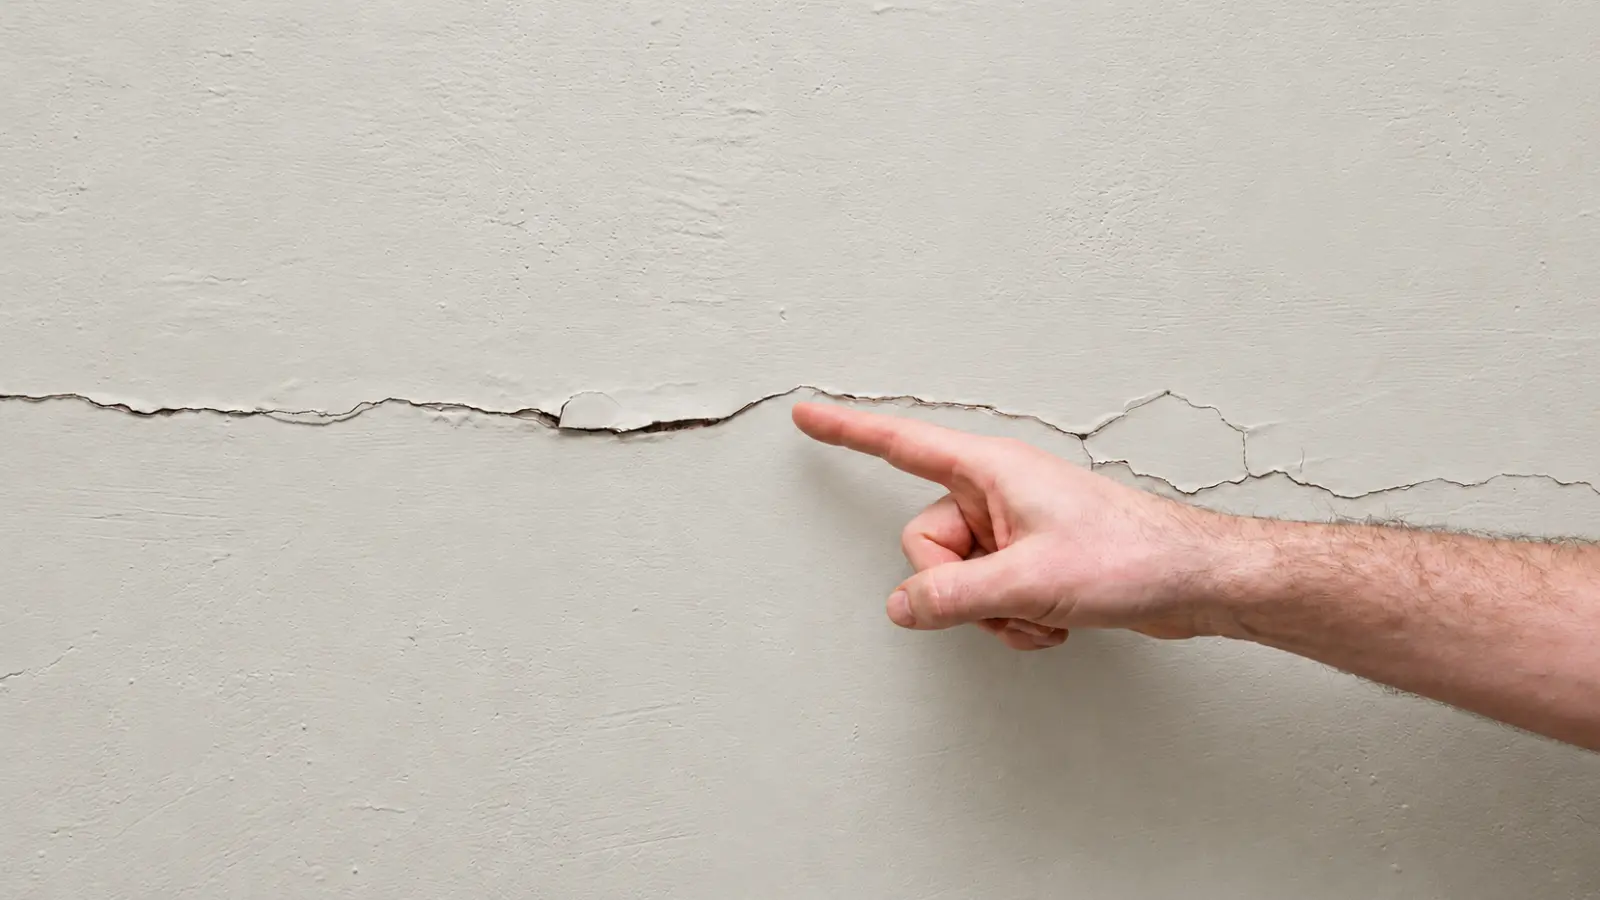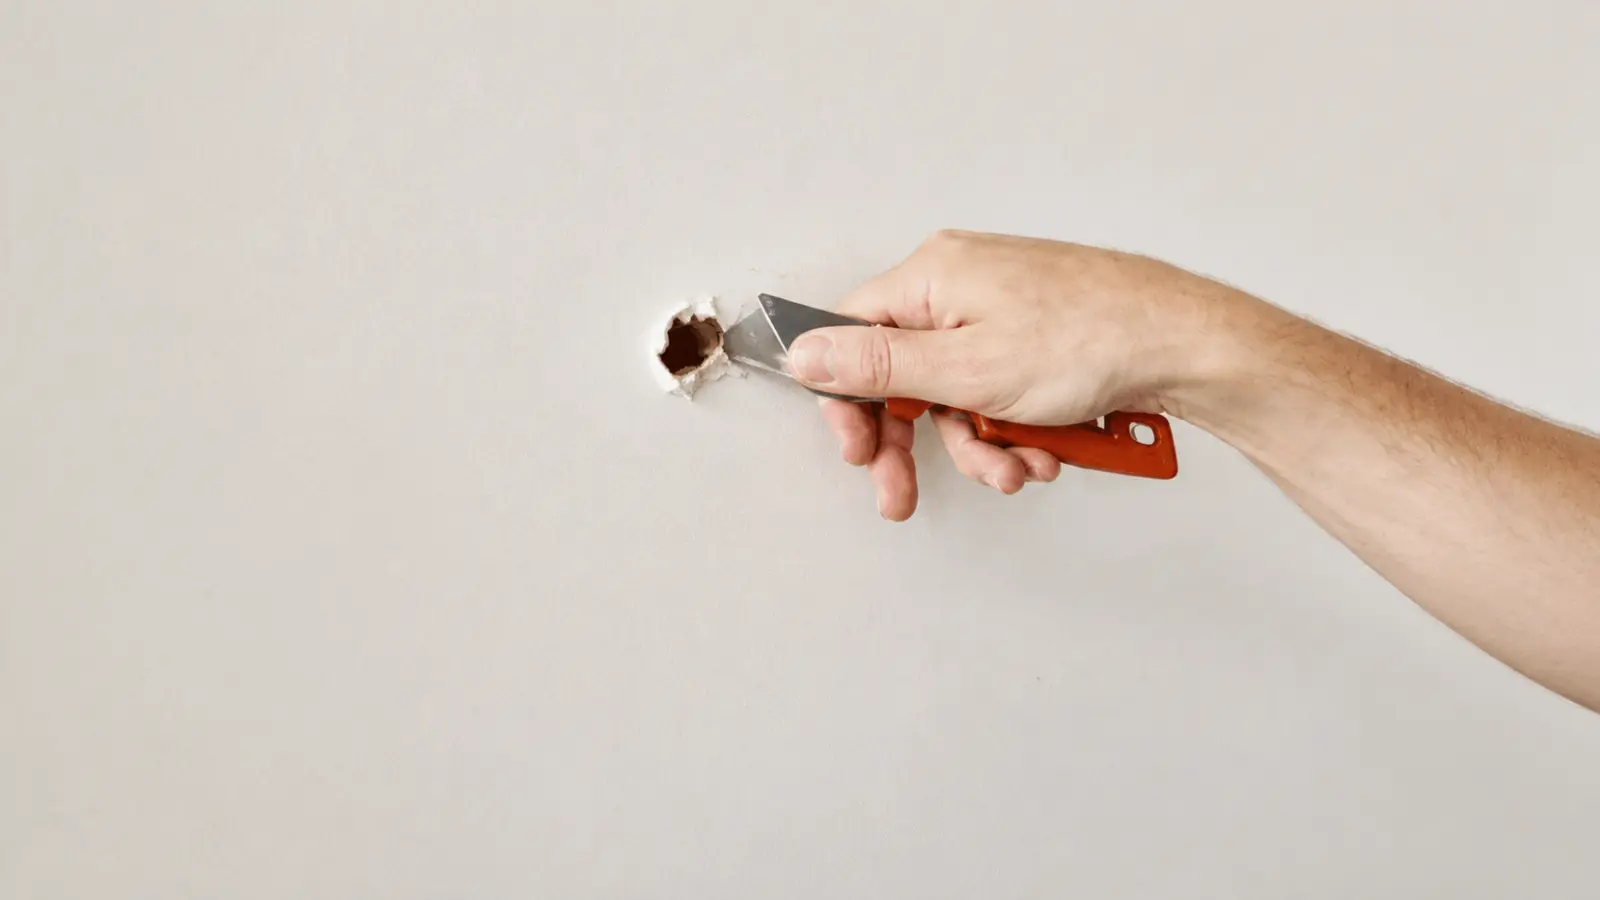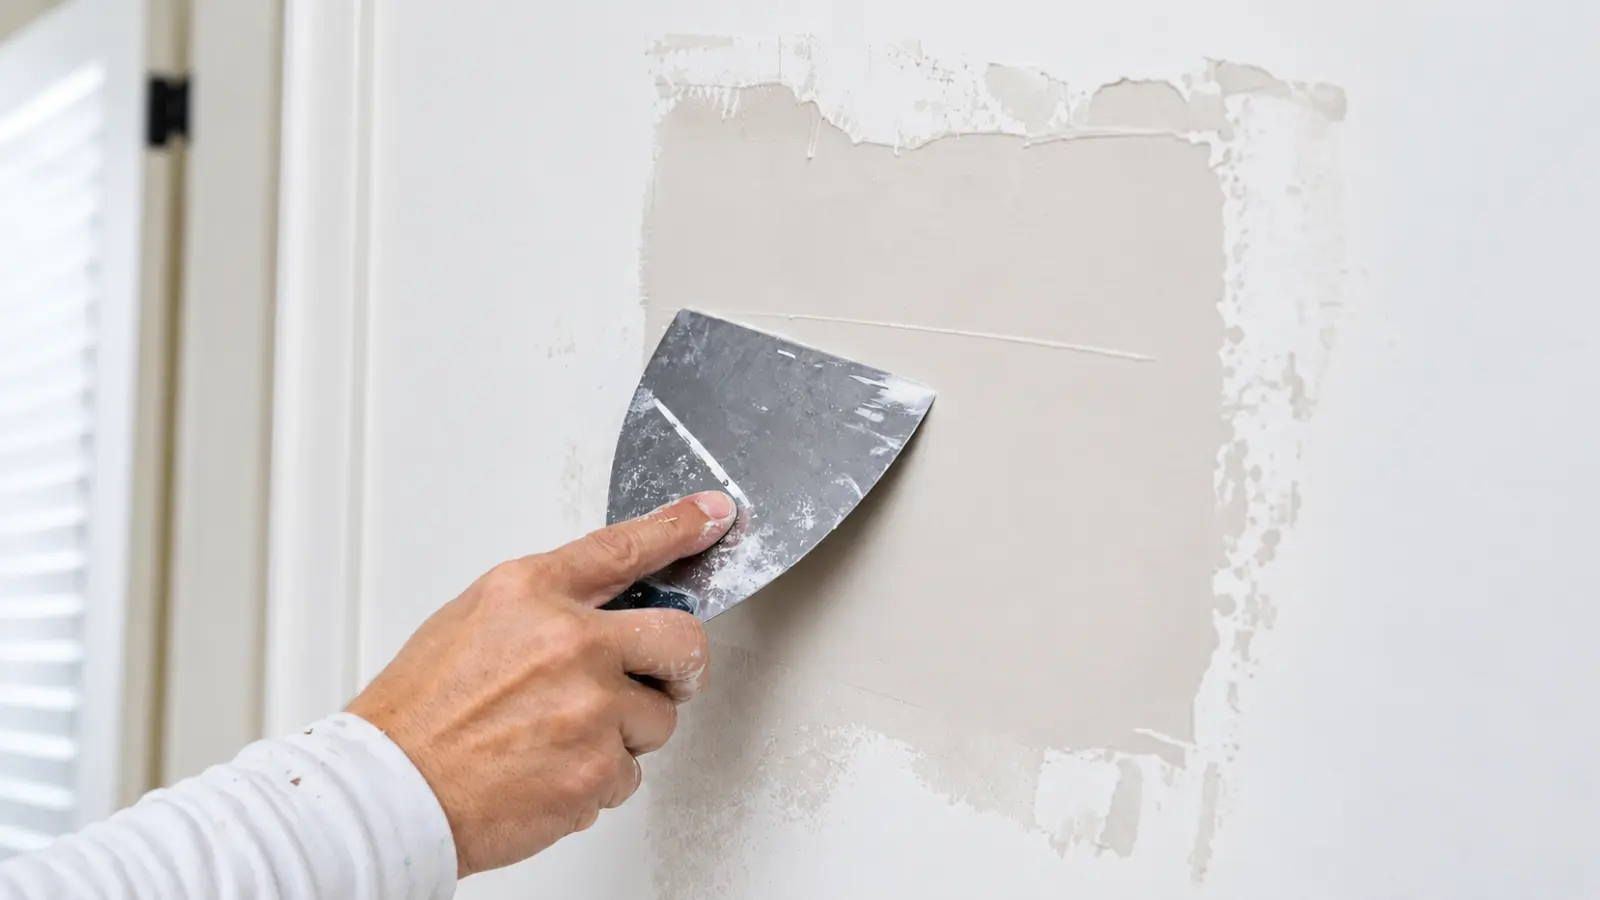


Drywall thickness matters when choosing panels for walls, ceilings or repairs. Common thicknesses include 1/4, 3/8, 1/2 and 5/8 inch, but they are not interchangeable. The right choice depends on the application, framing spacing, existing materials and any building requirements.
For most standard interior walls, 1/2-inch drywall is a common starting point. Ceilings require additional consideration because framing spacing, panel weight and wet-applied finishes can affect the minimum thickness. Sheet dimensions also matter, especially when larger panels are difficult to transport or lift.
This guide explains standard drywall thickness options, common sheet sizes and weights, and how to choose panels for walls and ceilings. You’ll also learn what to check when matching existing drywall, working with fire-rated assemblies or planning a purchase.
Drywall Thickness at a Glance
Four nominal thicknesses cover most residential work. The table below shows what each is typically used for and the main limit to check before you buy.
| Thickness | Typical Role | Limit to Check |
|---|---|---|
| 1/4 inch | Extra layer for sound control in double-layer partitions, or a face layer over an old wall or ceiling | Treated as a layering product by the manufacturer, so confirm fastening instructions before using it alone |
| 3/8 inch | Repair and remodeling, and double-layer walls over wood framing | In the model code table, single-layer 3/8 inch is limited to 16-inch framing spacing and is not allowed under a wet-applied ceiling texture |
| 1/2 inch | The usual starting point for new single-layer walls and ceilings | Regular 1/2 inch can sag between ceiling framing under wet texture at wide spacing (see the ceiling section) |
| 5/8 inch | Type X panels for added fire resistance and for listed fire-rated assemblies | Heavier overhead, and a rating comes only from a listed design, not from the thickness |
Thickness also does not tell you the panel type. Type X is a fire-resistant core, and Type C is a higher-performing fire-resistant core sold in both 1/2-inch and 5/8-inch thicknesses. A 5/8-inch panel without a fire-resistant core is no longer made, which matters for repairs (covered below).
Drywall Sheet Sizes: Width, Length, and Weight
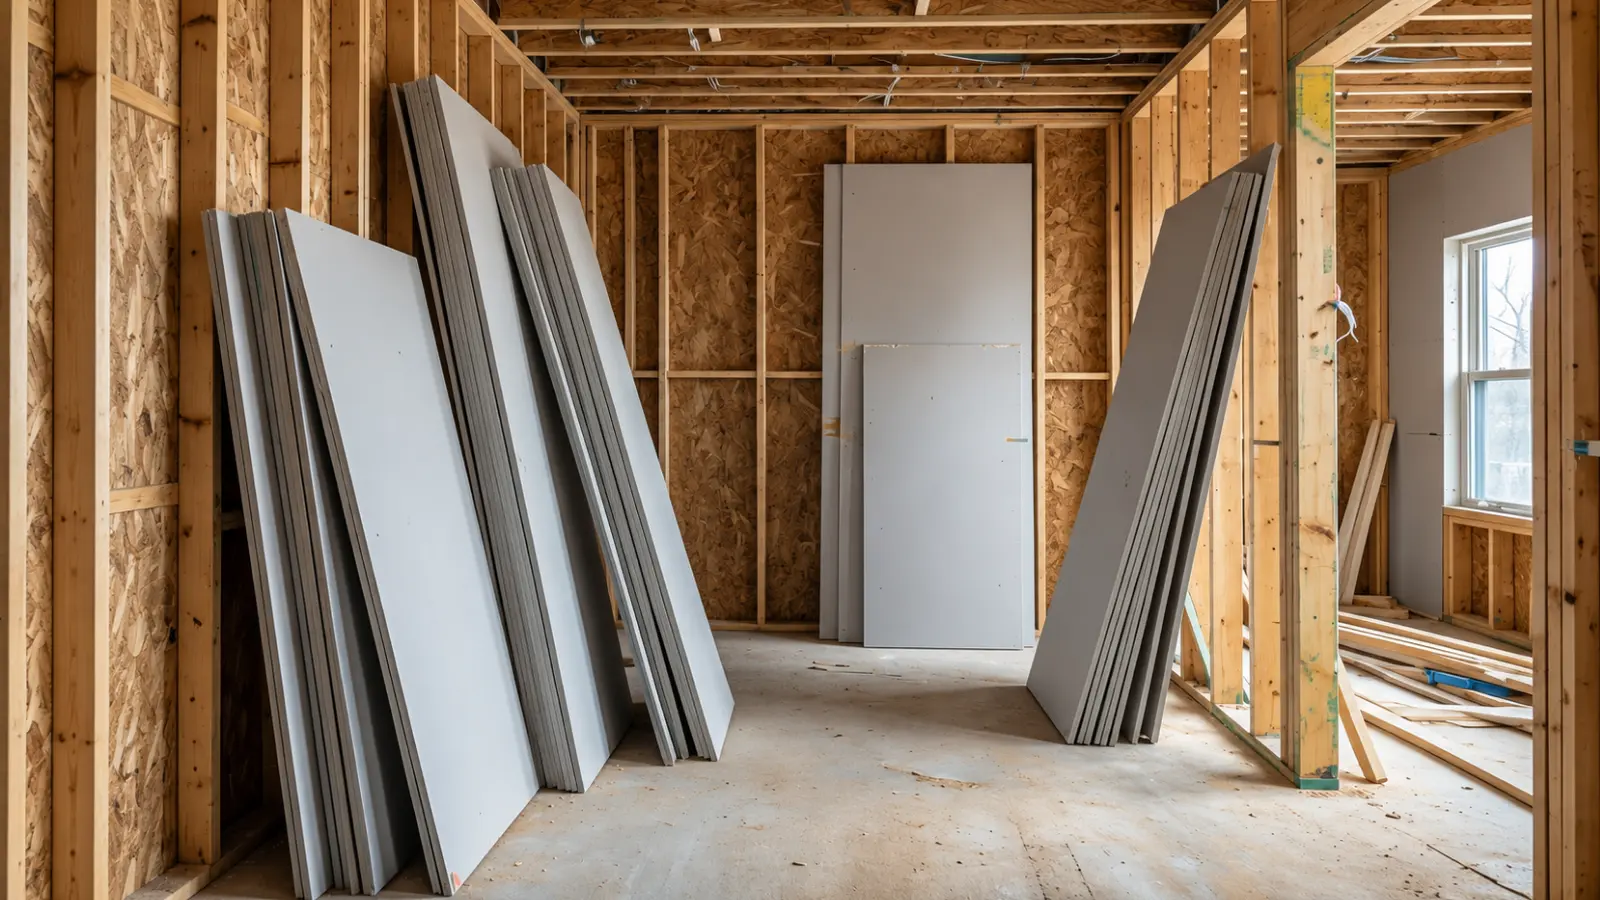
Width is simple. Standard panels are 48 inches wide, and 54-inch-wide panels are also made. Two 54-inch courses add up to 108 inches, which is exactly a 9-foot wall height with one seam.
Length varies by product. USG lists its 1/2-inch UltraLight and 5/8-inch Firecode X panels in lengths from 6 to 16 feet, and its 1/4-inch and 3/8-inch panels from 8 to 12 feet. The Gypsum Association describes Type X and Type C panels at 8 to 16 feet. Your local store will stock only part of that range, so confirm the length you want before planning a layout around it.
A 4-by-8-foot sheet covers 32 square feet and a 4-by-12-foot sheet covers 48 square feet, before cuts. Treat those as coverage numbers, not an estimate, since openings and offcuts change what you actually buy.
Why Longer Sheets Mean Fewer Hard Joints
The long edges of a panel are tapered, which lets joint tape and compound sit below the surface and disappear. The ends are cut square, so an end joint has no taper and is harder to hide. A longer sheet means fewer end joints on a long wall or ceiling, and that saves finishing effort.
What a Sheet Weighs Changes the Choice
Using USG’s nominal weights per square foot, a 4-by-8 sheet of 1/2-inch UltraLight is about 40 pounds and a 4-by-12 is about 60. A 4-by-8 sheet of 5/8-inch Firecode X is about 70 pounds and a 4-by-12 is about 106. Other brands and panel types differ, so check the label or data sheet for your product.
A 12-foot sheet is easy to plan and hard to control. If the hallway, stairs, or overhead lift makes a long sheet awkward, a shorter sheet with an extra joint is often the better project decision.
Choosing Drywall Thickness for Walls
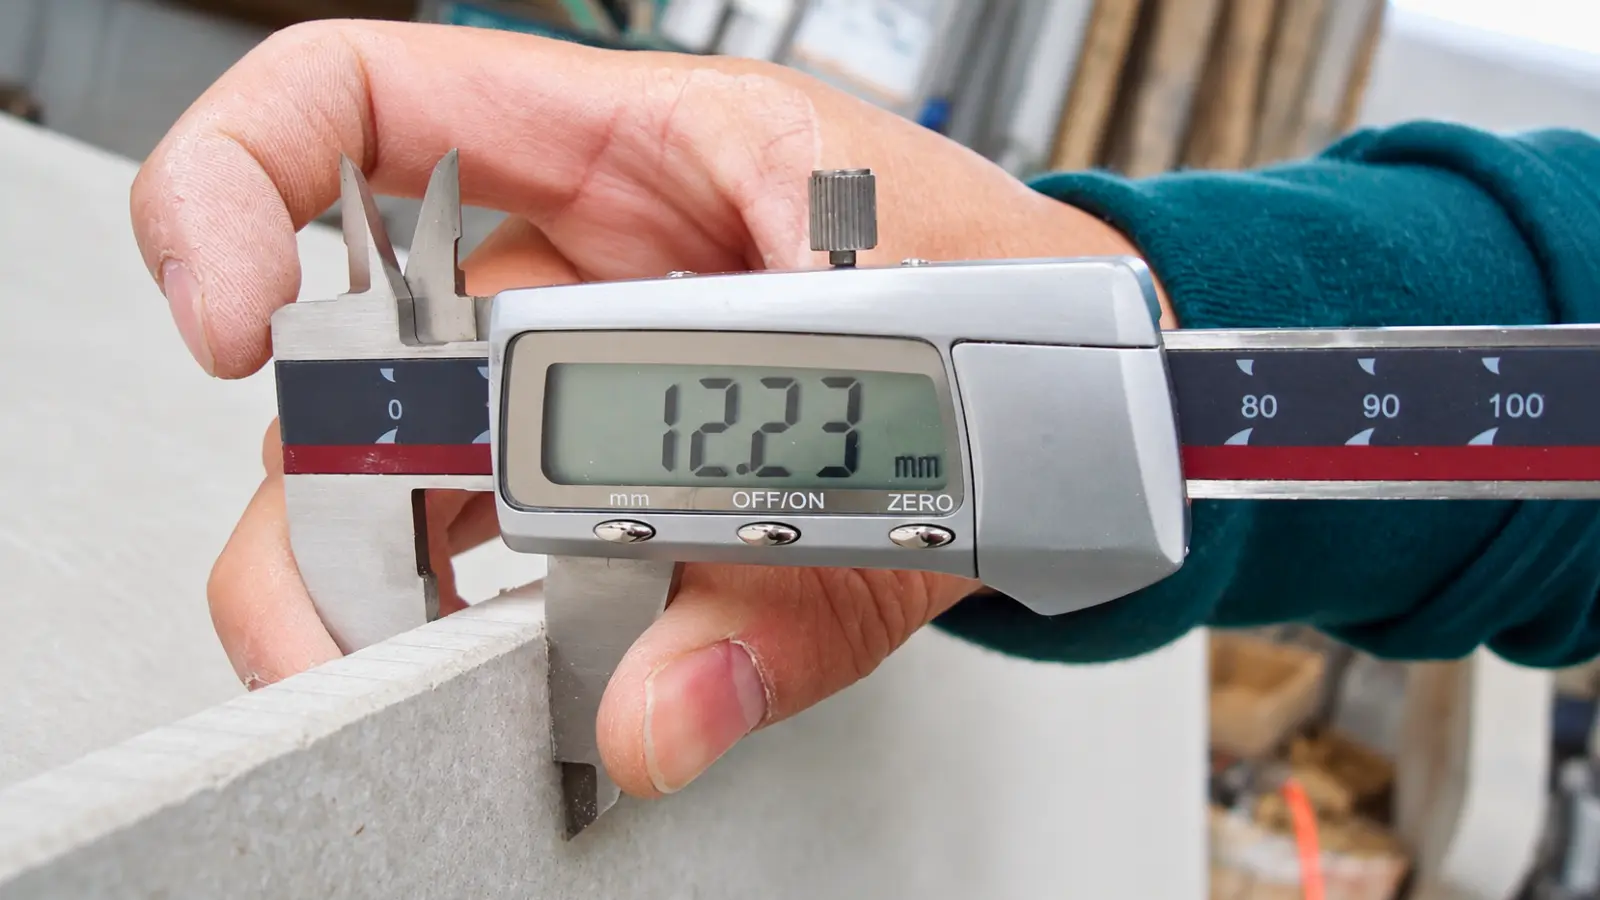
For a Wall Repair
Measure the existing board at a cutout or an exposed edge before you buy anything. A patch that is thinner or thicker than the surrounding wall leaves a step that compound alone may not hide.
If the old board is 5/8 inch and predates today’s products, it may be a regular-core panel. The Gypsum Association says those were phased out in the 1990s and that today’s 5/8-inch Type X makes a good repair match.
For a New Wall
Start with what the wall has to do. A plain interior partition, a wall between a garage and living space, a bathroom wall, and a wall meant to reduce sound can each point to a different panel, even though the finished surface looks the same.
Be careful with wet locations. The panels in this guide are interior products, and the Gypsum Association states that its fire-resistant panels are not intended for constant moisture or cascading water. A thicker panel does not make a wall waterproof. Behind tile in a shower, follow the manufacturer’s system instructions for that location rather than choosing by thickness.
Choosing Drywall Thickness for Ceilings
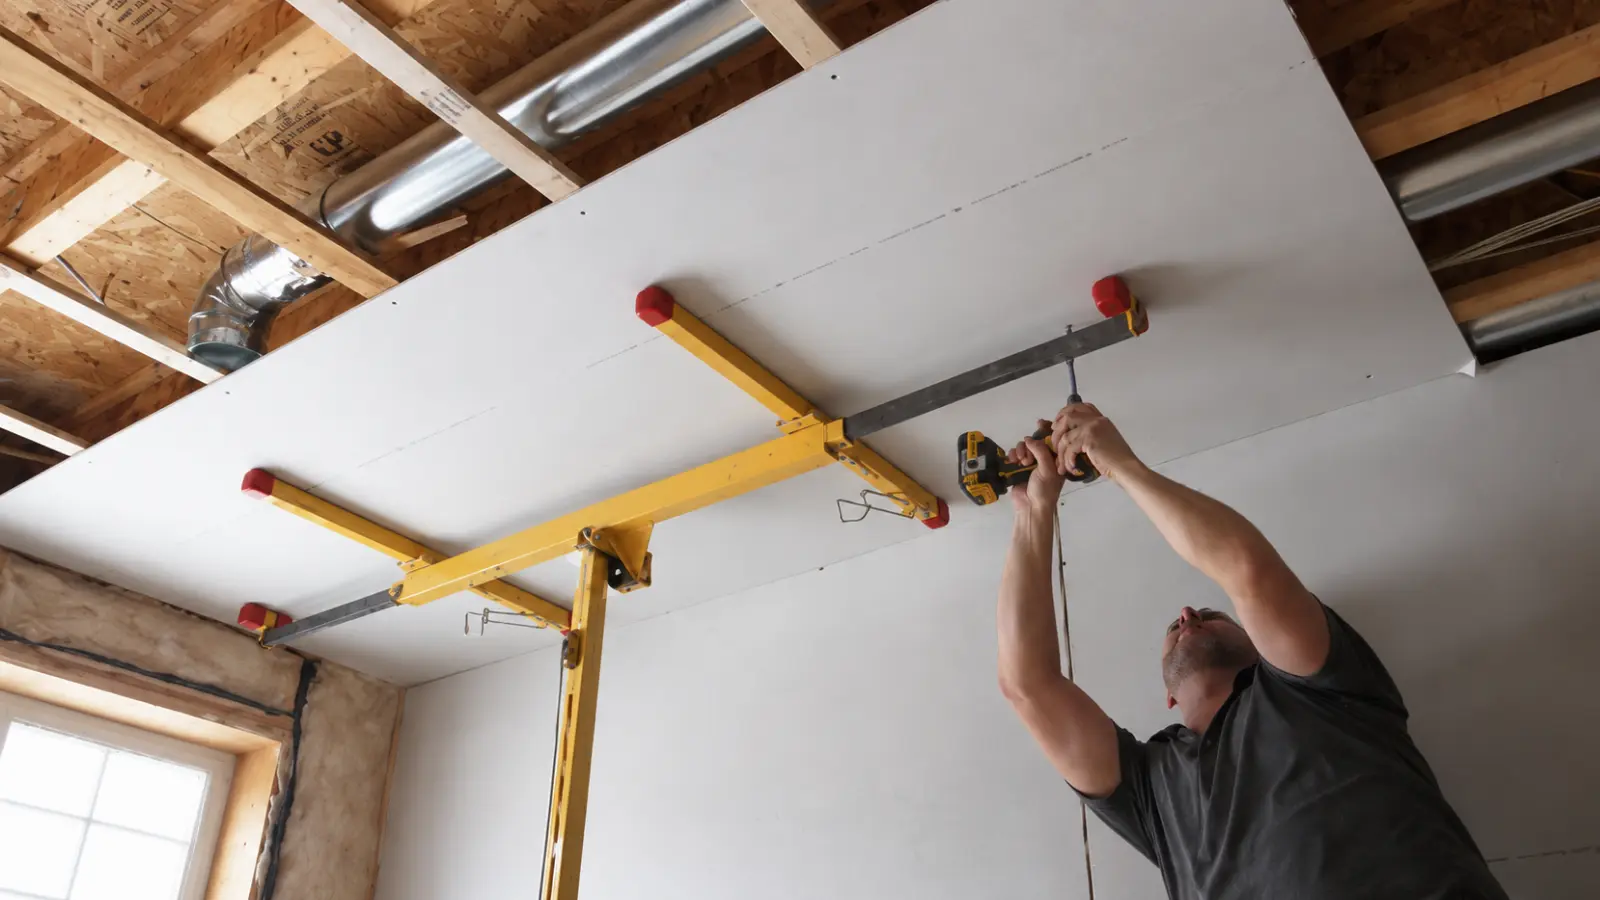
Ceilings are more demanding than walls for three reasons: the panel spans framing with nothing behind it, gravity pulls on it for years, and wet finishes can soften it. Framing spacing and finish type usually decide the minimum thickness.
The model International Residential Code gives a minimum by framing spacing and finish. The table below summarizes its ceiling rules for single-layer panels, with the panel installed perpendicular to the framing.
| Ceiling Framing Spacing | Dry Finish (Paint or Smooth) | Water-Based Texture |
|---|---|---|
| 16 inches on center | 3/8 inch minimum | 1/2 inch |
| 24 inches on center | 1/2 inch | 5/8 inch, or 1/2-inch sag-resistant ceiling board |
Note: This table comes from the model code. Your jurisdiction may adopt a different edition or amend it, so confirm with your local building department. The panel manufacturer’s instructions also apply and may be stricter.
Two practical points follow. First, measure your framing spacing instead of assuming 16 or 24 inches, because older or remodeled ceilings are not always consistent. Second, a lighter sag-resistant 1/2-inch panel can be an alternative to stepping up to 5/8 inch. USG, for example, sells a 1/2-inch UltraLight panel that it describes as sag resistant, though you should check any specific product’s ceiling rating.
Plan the lift before the purchase. Overhead, a 70-pound sheet is a very different task than a 40-pound one, and a drywall lift or a second person is a sensible safety decision, not a luxury.
Warning: If you plan to scrape, sand, or tear out an old textured or popcorn ceiling in an older home, do not assume what it contains. Some older ceiling materials may contain asbestos, and appearance cannot tell you. Have the material identified, or ask a qualified professional, before you disturb it.
If the old ceiling is sagging or water-stained, find the cause first. New panels over an active leak or damp framing will fail the same way.
When the Assembly Sets the Requirement
Some walls and ceilings are governed by a tested design, not by a general thickness rule. In those cases the listed assembly controls.
Warning: If a wall or ceiling is part of a fire-resistance-rated assembly, do not pick a replacement panel by thickness alone. The rating belongs to the tested assembly and depends on the panel, framing, fasteners, joints, and other details. Use the listed design, the manufacturer’s documentation, and local requirements.
- Garage ceilings beneath living space: The model code’s gypsum table includes a footnote that Type X is installed perpendicular to framing and fastened at 6 inches on center for garage ceilings beneath habitable rooms. Garage separation requirements are set locally, so verify them before buying.
- Fire-rated assemblies: Type X and Type C panels are used in listed designs, and the Gypsum Association points to its GA-600 design manual for those assemblies.
- Sound control: The result depends on the whole assembly, including framing, insulation, openings, and installation details, not on thickness alone.
Before You Buy or Cut a Sheet
A few checks prevent the usual problem of a sheet that is the right size for the wall and impossible to get into the room.
- Measure the repair opening, or the wall and ceiling area
- Measure the existing drywall thickness when matching a repair
- Measure ceiling framing spacing and note whether you will use a wet-applied texture
- Check doorways, halls, stairs, and turns along the route
- Decide where seams, openings, and offcuts will fall
- Confirm whether the location is dry, damp-prone, or part of a rated assembly
- Plan how the sheet will be lifted and held during installation
For a material estimate, count panels from your layout instead of dividing room area by sheet coverage. The Drywall Calculator gives a useful starting number, and your layout should set the final count.
Choose Drywall Thickness Based on the Job
The right drywall thickness depends on the wall or ceiling you’re working with, the framing spacing, the condition of existing materials and any required assembly specifications. While 1/2-inch drywall is a common choice for standard interior walls, ceilings and fire-rated construction may require different panels or installation details.
Once you’ve confirmed the appropriate thickness, choose a sheet size that fits your layout and can be transported and lifted safely. Check manufacturer instructions and applicable building codes before purchasing, especially for ceilings, repairs to rated assemblies and other applications where panel specifications matter.
Frequently Asked Questions
What is the standard size of a drywall sheet?
The most common drywall sheet measures 4 feet wide by 8 feet long, covering 32 square feet. Longer sheets, including 4-by-10 and 4-by-12-foot panels, are also available. Some manufacturers offer 54-inch-wide panels for taller walls. Availability depends on the product and local supplier.
What thickness of drywall should I use for walls?
Half-inch drywall is the standard starting point for most residential interior walls. Thicker 5/8-inch panels may be required for certain fire-rated assemblies or other specified applications. When repairing an existing wall, match its original thickness and verify any applicable building requirements.
What thickness of drywall should I use for ceilings?
Ceiling drywall thickness depends on framing spacing, panel specifications and the planned finish. Half-inch drywall is common, but framing spaced 24 inches on center may require 5/8-inch panels or specially rated sag-resistant 1/2-inch board when wet-applied texture is used. Always verify local code requirements and manufacturer instructions.
Is 5/8-inch drywall better than 1/2-inch drywall?
Not necessarily. Five-eighths-inch drywall is thicker and generally stiffer, but it is also heavier and more difficult to handle. Half-inch panels are suitable for many residential applications. Fire resistance, ceiling performance and installation requirements depend on the specific product and assembly, not thickness alone.
Can I use 1/2-inch drywall to patch a 5/8-inch wall?
Matching the existing 5/8-inch thickness is generally the better choice. Using 1/2-inch drywall creates a recessed patch that requires additional finishing and may not meet the requirements of a fire-rated assembly. Select a compatible replacement panel rather than relying on joint compound to compensate for the difference.
Should I use 4-by-8 or 4-by-12 drywall sheets?
Four-by-12-foot sheets cover more area and can reduce the number of seams, especially on long walls and ceilings. However, they are heavier and harder to transport, maneuver and lift. Four-by-8-foot sheets are often more practical for smaller rooms, repairs or projects with limited access.